
Masterwall

Masterwall is a leading manufacturer specializing in aluminum door and window systems, offering aesthetic and functional solutions for modern architecture. Combining cutting-edge design with superior quality standards, we bring innovation to every project.

© 2026 MASTERWALL. All rights reserved.

Pictured Windows

Unframed views, uncompromised elegance

Pictured Windows

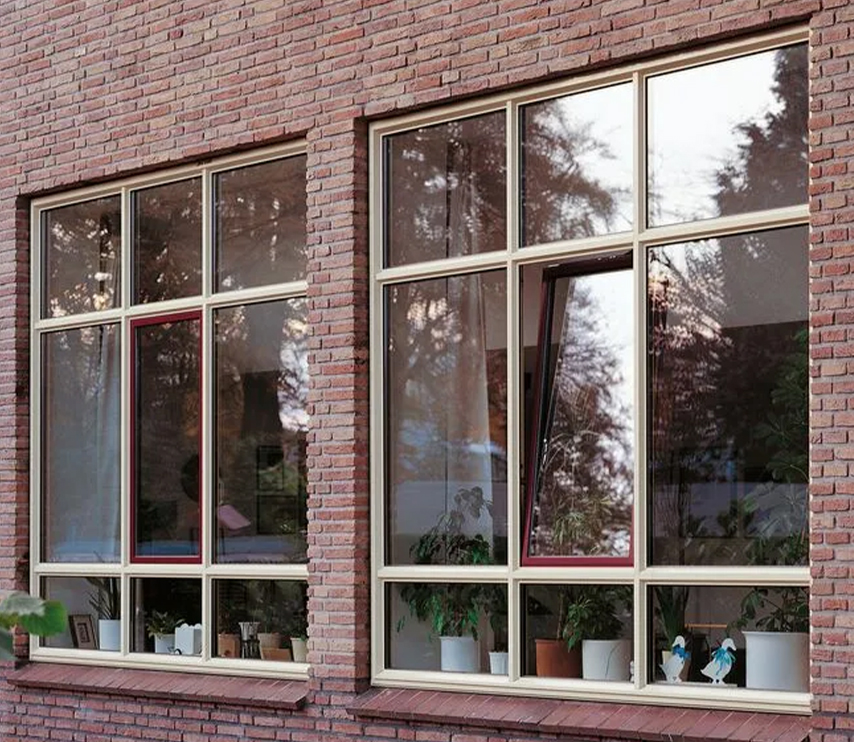
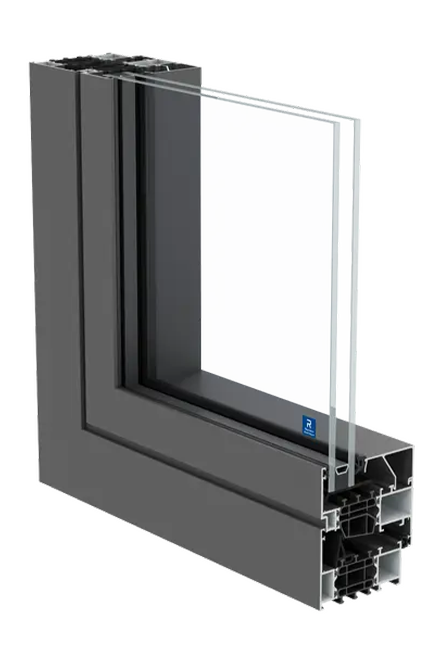
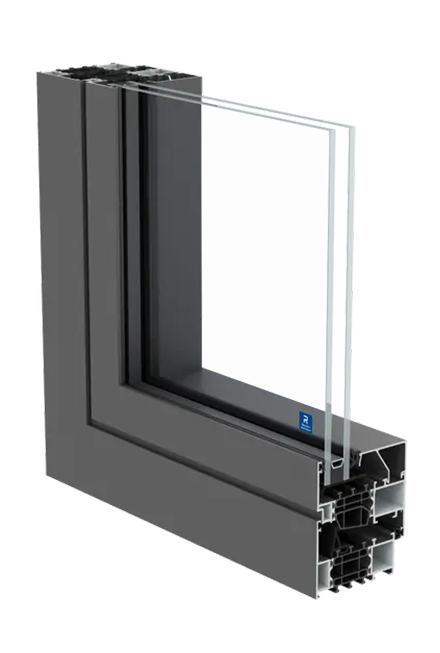
Perfect for framing amazing views, picture windows are fixed windows that do not open.

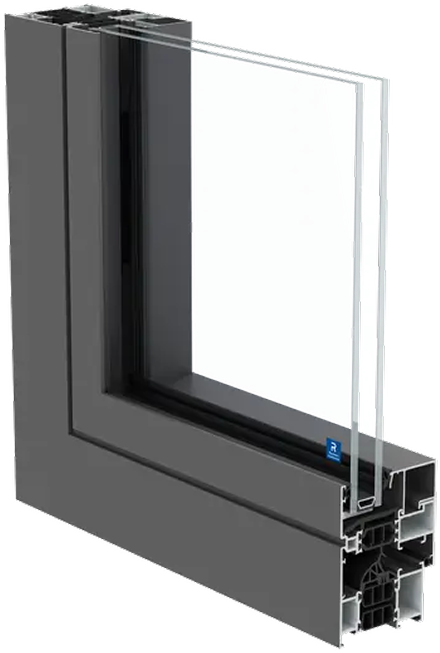
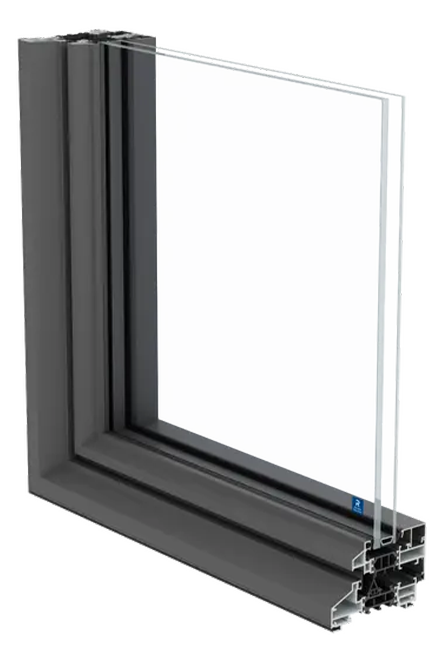
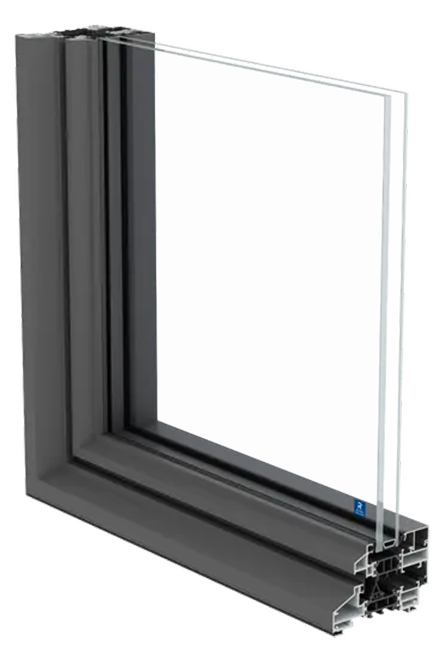
Fixed windows (or picture windows) are non-operable, expansive glass surfaces designed to flood your space with natural light and frame outdoor views seamlessly. Perfect for modern architecture, they combine superior energy efficiency and noise reduction with sleek, minimalist aluminum frames. Their sturdy yet slim profiles allow for wider spans without compromising structural integrity—turning any wall into a transparent canvas.

Broad design and
functional possibilities

Available in extreme safety
variants including bulletproof

Well balanced price-
quality-feature mix

TECHNICAL DETAILS

Thermal Insulation

  • Uf = 1.8 W/m²K
  • Uw = 1.3 W/m²K

Air-Water-Wind

  • Uf = 1.8 W/m²K
  • Uw = 1.3 W/m²K

Acoustics

  • Rw(C;Ctr) = 42(-2;-4) dB

System Dimensions

  • Min. Frame-Vent Width 89 mm
  • Depth Frame 68 mm

System limitation

  • Max. Height Vent – 2800 mm
  • Max. Weight Vent – 170 kg

Thermal Insulation

  • Uw double = 0.24 Btu/hr.ft².°F
  • Uw triple = 0.18 Btu/hr.ft².°F

Air-Water Tightness

  • Air = 0.04 cfm/ft³
  • Water = 12 psf

AAMA Rating

  • Class AW

Acoustics

  • STC = 43 dB
  • OITC = 34 dB

Height Vent

  • Min 23 5/8 inch
  • Max 110 1/4 inch

Thermal Insulation

Passive

  • Uf = 1.9 W/m²K
  • Uw = 0.96 W/m²K

Air-Water-Wind

High

  • 4 / 9A / C4

Acoustics


System Dimensions

  • Min. Frame-Vent Width 67 mm
  • Depth Frame 99 mm

System Limitation

  • Max. Height Vent – 2800 mm
  • Max. Weight Vent – 170 kg

Thermal Insulation

Super High

  • Uw double = 0.23 Btu/hr.ft².°F
  • Uw triple = 0.16 Btu/hr.ft².°F

Air-Water Tightness

  • Air = 0.01 cfm/ft³
  • Water = 12 psf

AAMA Rating

Acoustics

  • STC = 44 dB
  • OITC = 35 dB

Height Vent

  • Min 23 5/8 inch
  • Max 110 1/4 inch

Thermal Insulation

Passive

  • Uf = 1.0 W/m²K
  • Uw = 0.88 W/m²K

Air-Water-Wind

Extreme

  • 4 / E900 / C5

Acoustics

System Dimensions

  • Min. Frame-Vent Width 97 mm
  • Depth Frame 77 mm

System limitation

  • Max. Height Vent – 2800 mm
  • Max. Weight Vent – 300 kg

Thermal Insulation

Super High

  • Uw double = 0.23 Btu/hr.ft².°F
  • Uw triple = 0.16 Btu/hr.ft².°F

Air-Water Tightness

  • Air = 0.01 cfm/ft³
  • Water = 15 psf

AAMA Rating

Acoustics

  • STC = 50 dB
  • OITC = 44 dB

Height Vent

  • Min 23 5/8 inch
  • Max 110 1/4 inch

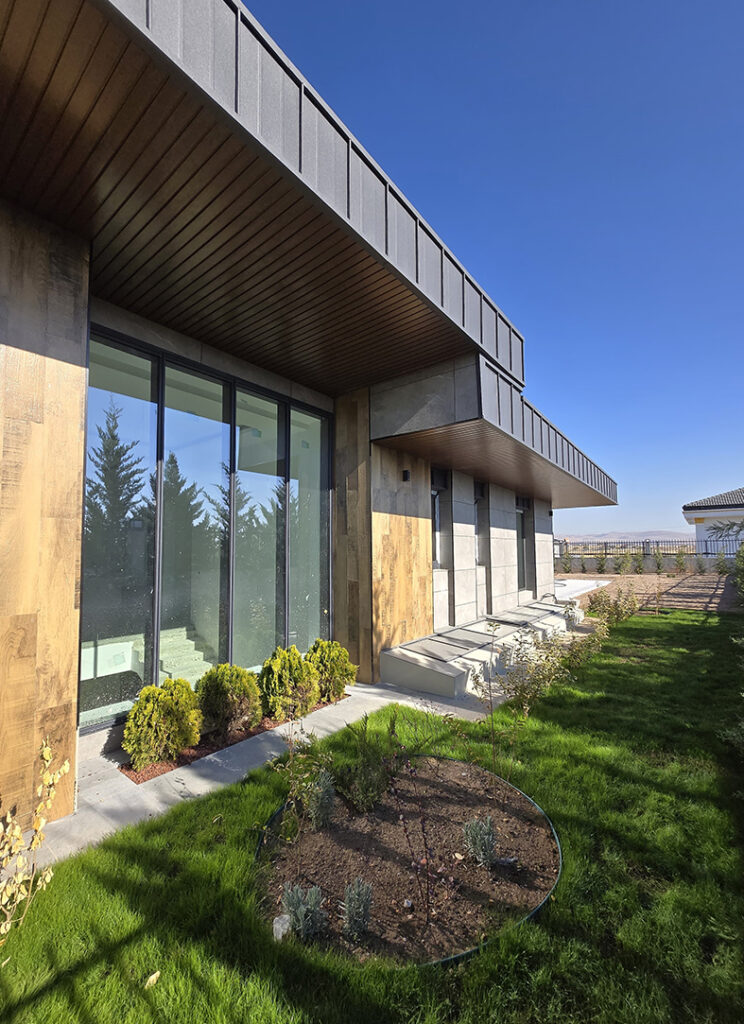
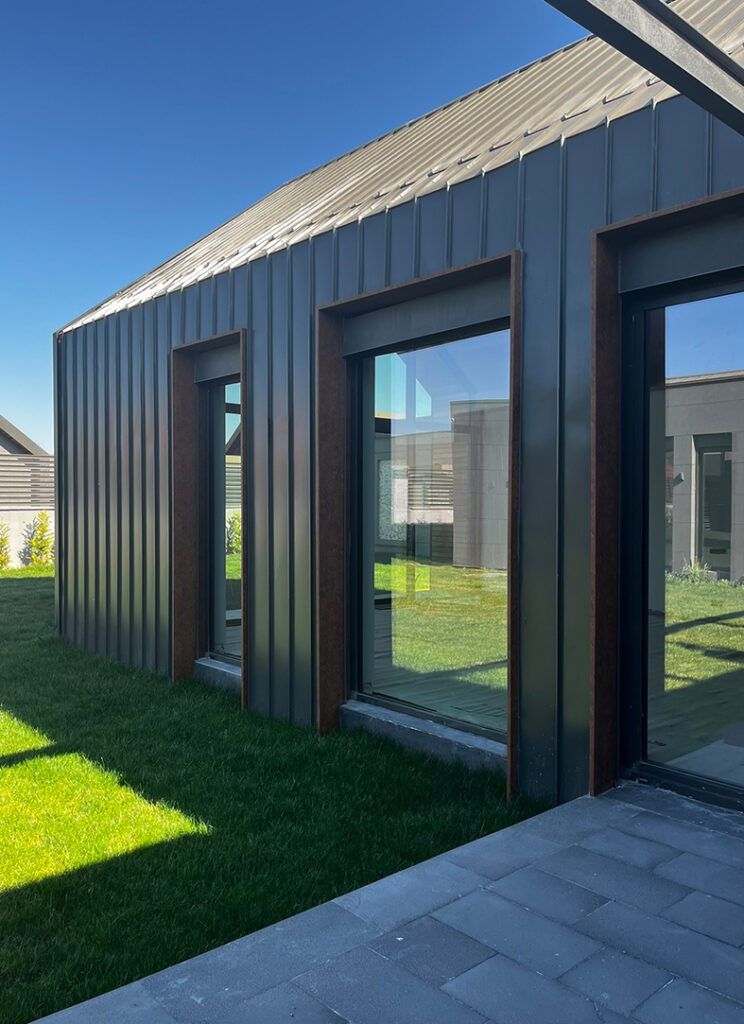
INSPIRATION FOR YOUR PICTURED WINDOW PROJECT

Find everything you need to gain inspiration and ideas for your project, all in one place!

SL68

Masterline 8