Masterwall

Masterwall is a leading manufacturer specializing in aluminum door and window systems, offering aesthetic and functional solutions for modern architecture. Combining cutting-edge design with superior quality standards, we bring innovation to every project.

© 2026 MASTERWALL. All rights reserved.

Aluminium Entrance Doors

Engineered to Perform. Designed to Impress

Aluminium Entrance Doors

Masterwall entrance doors deliver top-tier security, long-lasting performance, and distinctive style—without compromise.

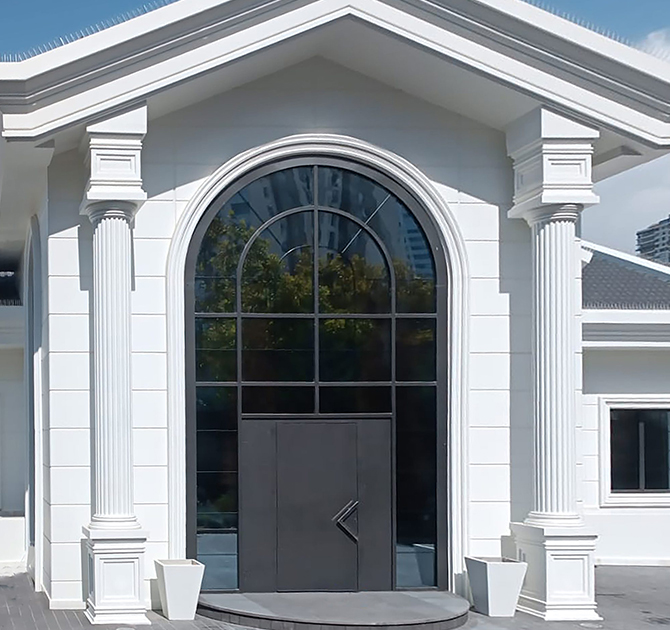
Crafted from high-quality aluminum and produced with advanced engineering standards, our entrance doors combine exceptional durability with sophisticated aesthetics. Every detail reflects our commitment to superior production quality, while clean lines and customizable designs create a strong architectural statement.

Designed to withstand daily use and harsh weather conditions, Masterwall entrance doors deliver top-tier security, long-lasting performance, and distinctive style—without compromise.

Safe and versatile door solution to match any project needs

Well-balanced price-performance-features mix

Reliable doors that last a lifetime

TECHNICAL DETAILS

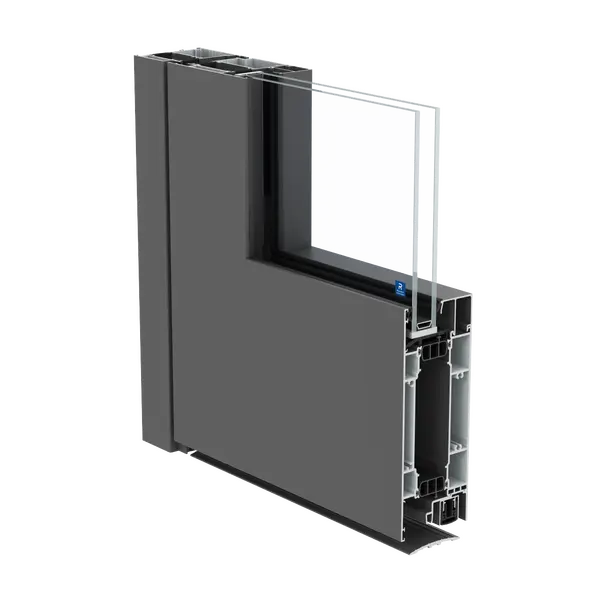
Thermal Insulation

High

  • Uf = 1.8 W/m²K
  • Ud = 1.4 W/m²K

Air-Water-Wind

Acoustics

System Dimensions

  • Min. Frame-Vent Width 150 mm
  • Depth Frame 68 mm

Height Vent

  • Max 3000 mm

Thermal Insulation

High

  • Uw double = 0.3 Btu/hr.ft².°F
  • Uw triple = 0.31 Btu/hr.ft².°F

Air-Water Tightness

AAMA Rating

Acoustics

  • STC = 40 dB
  • OITC = 36 dB

Height Vent

  • Max 118 1/8 inch

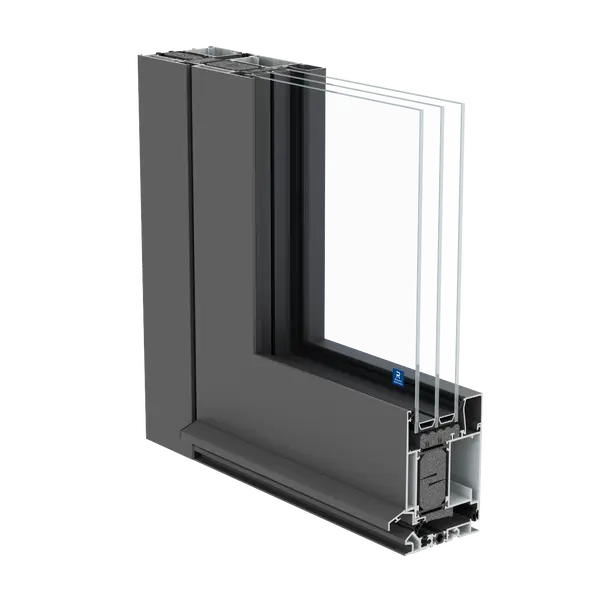
Thermal Insulation

Passive

  • Uf = 1.3 W/m²K
  • Ud = 0.98 W/m²K

Air-Water-Wind

Acoustics

System Dimensions

  • Min. Frame-Vent Width 153 mm
  • Depth Frame 77 mm

Height Vent

  • Max 3000 mm

Thermal Insulation

Passive

  • Uw double = 0.26 Btu/hr.ft².°F
  • Uw triple = 0.2 Btu/hr.ft².°F

Air-Water Tightness

AAMA Rating

Acoustics

  • STC = 43 dB
  • OITC = 35 dB

Height Vent

  • Min 19 11/16 inch
  • Max 118 1/8 inch

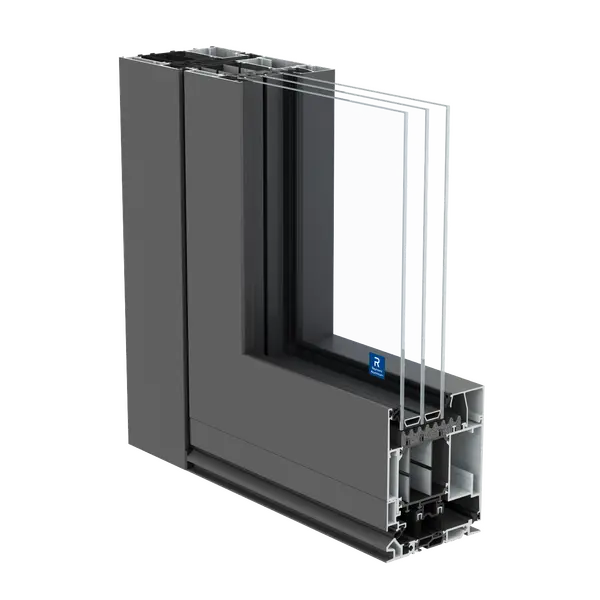
Thermal Insulation

Passive

  • Uf = 0.96 W/m²K
  • Ud = 0.81 W/m²K

Air-Water-Wind

Acoustics


System Dimensions

  • Min. Frame-Vent Width 162 mm
  • Depth Frame 97 mm

Height Vent

  • Max 3000 mm

Thermal Insulation

Passive

  • Uw triple = 0.17 Btu/hr.ft².°F

Air-Water Tightness

AAMA Rating

Acoustics

  • STC = 43 dB
  • OITC = 35 dB

Height Vent

  • Max 118 1/8 inch

INSPIRATION FOR YOUR PICTURED WINDOW PROJECT

Find everything you need to gain inspiration and ideas for your project, all in one place!

cs77

Masterline 8

cs77
