Masterwall

Masterwall is a leading manufacturer specializing in aluminum door and window systems, offering aesthetic and functional solutions for modern architecture. Combining cutting-edge design with superior quality standards, we bring innovation to every project.

© 2026 MASTERWALL. All rights reserved.

Casement Windows

Open to Performance. Framed in Strength.

Casement Windows

Perfect for framing amazing views, picture windows are fixed windows that do not open.

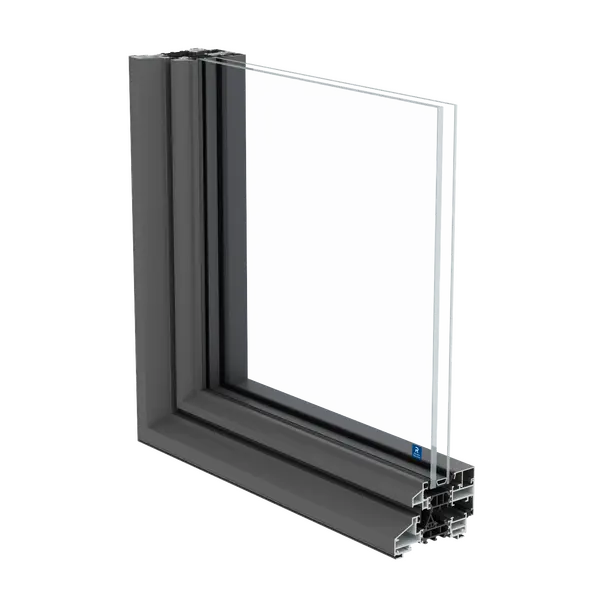
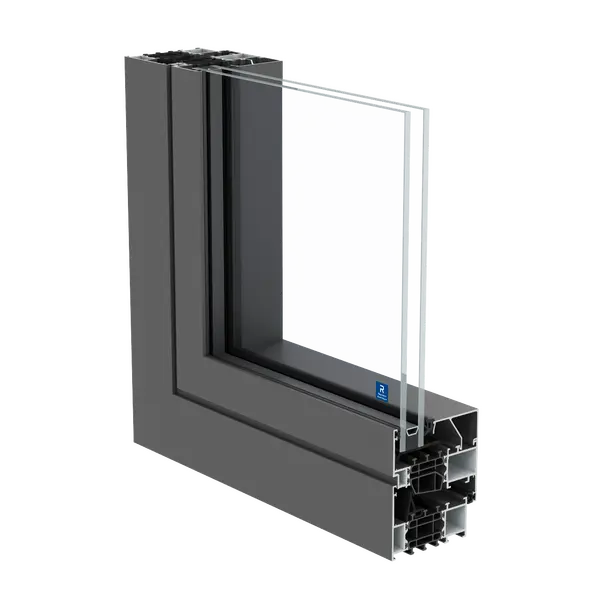
Masterwall’s Aluminum Casement Windows combine modern aesthetics with high performance. Designed with durable, corrosion-resistant aluminum profiles, they offer slim sightlines, maximum natural light, and long-lasting strength.

Engineered for energy efficiency and weather resistance, these windows feature high-performance glazing options and advanced sealing systems for enhanced thermal comfort. Smooth operation and secure multi-point locking provide both ease of use and safety.

Available in custom sizes, finishes, and configurations, Masterwall Casement Windows are ideal for residential and commercial projects seeking durability, efficiency, and refined design.
Versatile window solution to match any project needs

Well-balanced price-performance-features mix

Reliable windows that
last a lifetime

TECHNICAL DETAILS

Thermal Insulation

High

  • Uf = 1.8 W/m²K
  • Uw = 1.3 W/m²K

Air-Water-Wind

High

  • 4 / E900 / C5

Acoustics

Medium

  • Rw(C;Ctr) = 42(-2; -4) dB

System Dimensions

  • Min. Frame-Vent Width 89 mm
  • Depth Frame 68 mm

System limitation

  • Max. Height Vent – 2800 mm
  • Max. Weight Vent – 170 kg

Thermal Insulation

High

  • Uw double = 0.24 Btu/hr.ft².°F
  • Uw triple = 0.18 Btu/hr.ft².°F

Air-Water Tightness

  • Air = 0.04 cfm/ft³
  • Water = 12 psf

AAMA Rating

  • Class AW

Acoustics

  • STC = 43 dB
  • OITC = 34 dB

Height Vent

  • Min 23 5/8 inch
  • Max 110 1/4 inch

Thermal Insulation

Passive

  • Uf = 1.9 W/m²K
  • Uw = 0.96 W/m²K

Air-Water-Wind

High

  • 4 / 9A / C4

Acoustics


System Dimensions

  • Min. Frame-Vent Width 67 mm
  • Depth Frame 99 mm

System Limitation

  • Max. Height Vent – 2800 mm
  • Max. Weight Vent – 170 kg

Thermal Insulation

Super High

  • Uw double = 0.23 Btu/hr.ft².°F
  • Uw triple = 0.16 Btu/hr.ft².°F

Air-Water Tightness

  • Air = 0.01 cfm/ft³
  • Water = 12 psf

AAMA Rating

Acoustics

  • STC = 44 dB
  • OITC = 35 dB

Height Vent

  • Min 23 5/8 inch
  • Max 110 1/4 inch

Thermal Insulation

  • Uw = 1.1 W/m²K

Air-Water-Wind

Extreme

  • 4 / E1200 / C5

Acoustics


System Dimensions

  • Depth Frame 78 mm

System limitation

  • Max. Height Vent – 1500 mm
  • Max. Weight Vent – 50 kg

Thermal Insulation

Passive

  • Uf = 1.0 W/m²K
  • Uw = 0.88 W/m²K

Air-Water-Wind

Extreme

  • 4 / E1200 / C5

Acoustics


System Dimensions

  • Min. Frame-Vent Width 97 mm
  • Depth Frame 77 mm

System limitation

  • Max. Height Vent – 2800 mm
  • Max. Weight Vent – 300 kg

Thermal Insulation

Super High

  • Uw double = 0.23 Btu/hr.ft².°F
  • Uw triple = 0.16 Btu/hr.ft².°F

Air-Water Tightness

  • Air = 0.01 cfm/ft³
  • Water = 15 psf

AAMA Rating

Acoustics

  • STC = 50 dB
  • OITC = 44 dB

Height Vent

  • Min 23 5/8 inch
  • Max 110 1/4 inch

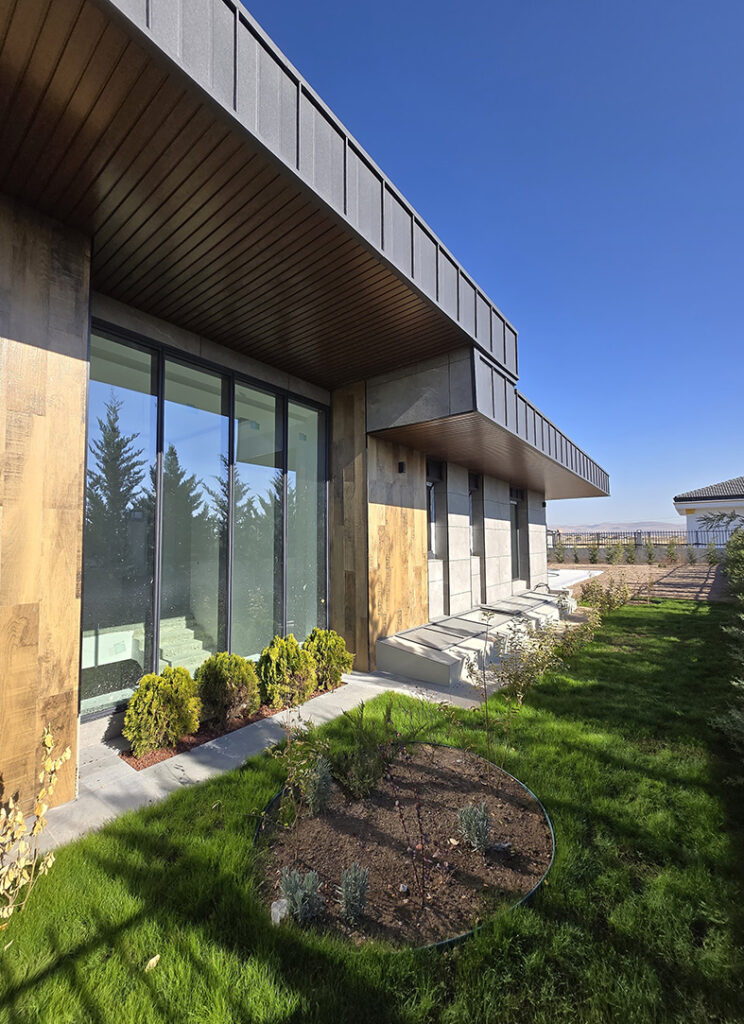
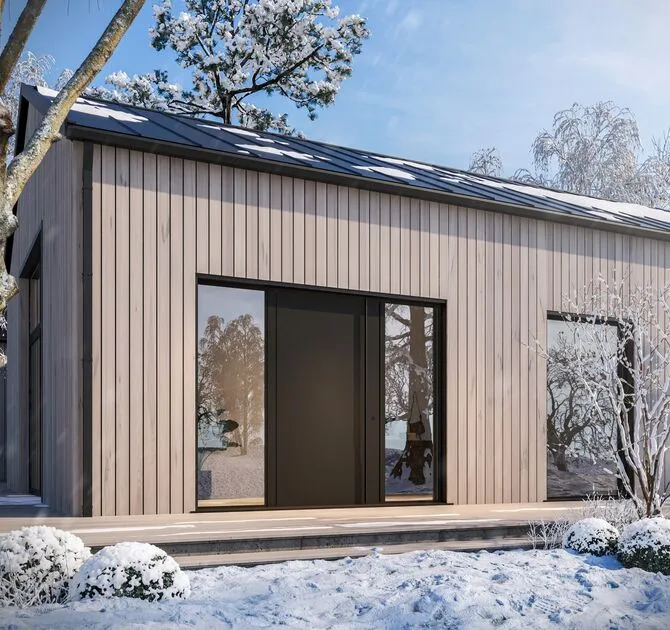
INSPIRATION FOR YOUR PICTURED WINDOW PROJECT

Find everything you need to gain inspiration and ideas for your project, all in one place!

Masterline 8